
Browse Exhibits (4 total)
Art and Architecture in the Denton Municipal Complex.

In the early 1960s, O'Neil Ford, along with Denton architect, designed the buildings in the Denton Municipal Complex: Denton City Hall, Denton Civic Center which was originally called the Denton Assembly Building (1964), the Civic Center Swimming Pool (1965) and Poolhouse (1966), and the 1969 addition to the Emily Fowler Library which was enlarged by Duane Landry in 1981.
Inside and outside the Emily Fowler Central Library, one can find many things of interest: out front is a fountain made by Arnold Austaad from pieces of metal harvested from Denton businesses over 100 years ago, while a concrete lattice screen designed by O'Neil Ford separates the breezeway from the front garden.
Inside the front foyer are the original carved doors made by craftsman Lynn Ford in 1968. Once you enter the library, you get a glimpse of Ford's appreciation for Finnish architect and designer Alvar Aalto in his use of bamboo stick walls seen in the dropped ceiling from which hang Beaumont Mood pendant fixtures.
Other treasures: an original hand-painted map of Denton County, a textile by Linda Ford Winans, pottery lamps designed by San Antonio artists Beaumont Mood and Charlene de Jori, and wood carvings by Lynn Ford.
Murals & Signs in Denton, Texas

This exhibit features photographs of murals and signs in Denton, Texas from 1977-2023.
They were taken by library volunteer Julia Bailey, Special Collections librarian, Chuck Voellinger, and local historian, Alec Williams.
Denton's Parks: The History Behind the Names

Denton Parks and Recreation Department Employees Painting Signs. Denton Public Library. Image made available by The Portal to Texas History. Circa 1977.
As time passes it becomes easier to forget the impetus behind what we choose to name things. Beyond serving as landmarks with which to situate oneself spatially, place names may also inform us about the cultural history of a location and its community. The following pages relay the history behind the names of Denton's Parks so that generations far removed from those dedications may learn why those names were chosen and perhaps lead to a larger study of the toponomy of the City of Denton.
This site is a work in progress. Additional parks will be added as research is completed.
Mid-Century Modern Businesses and Homes in Denton, Texas
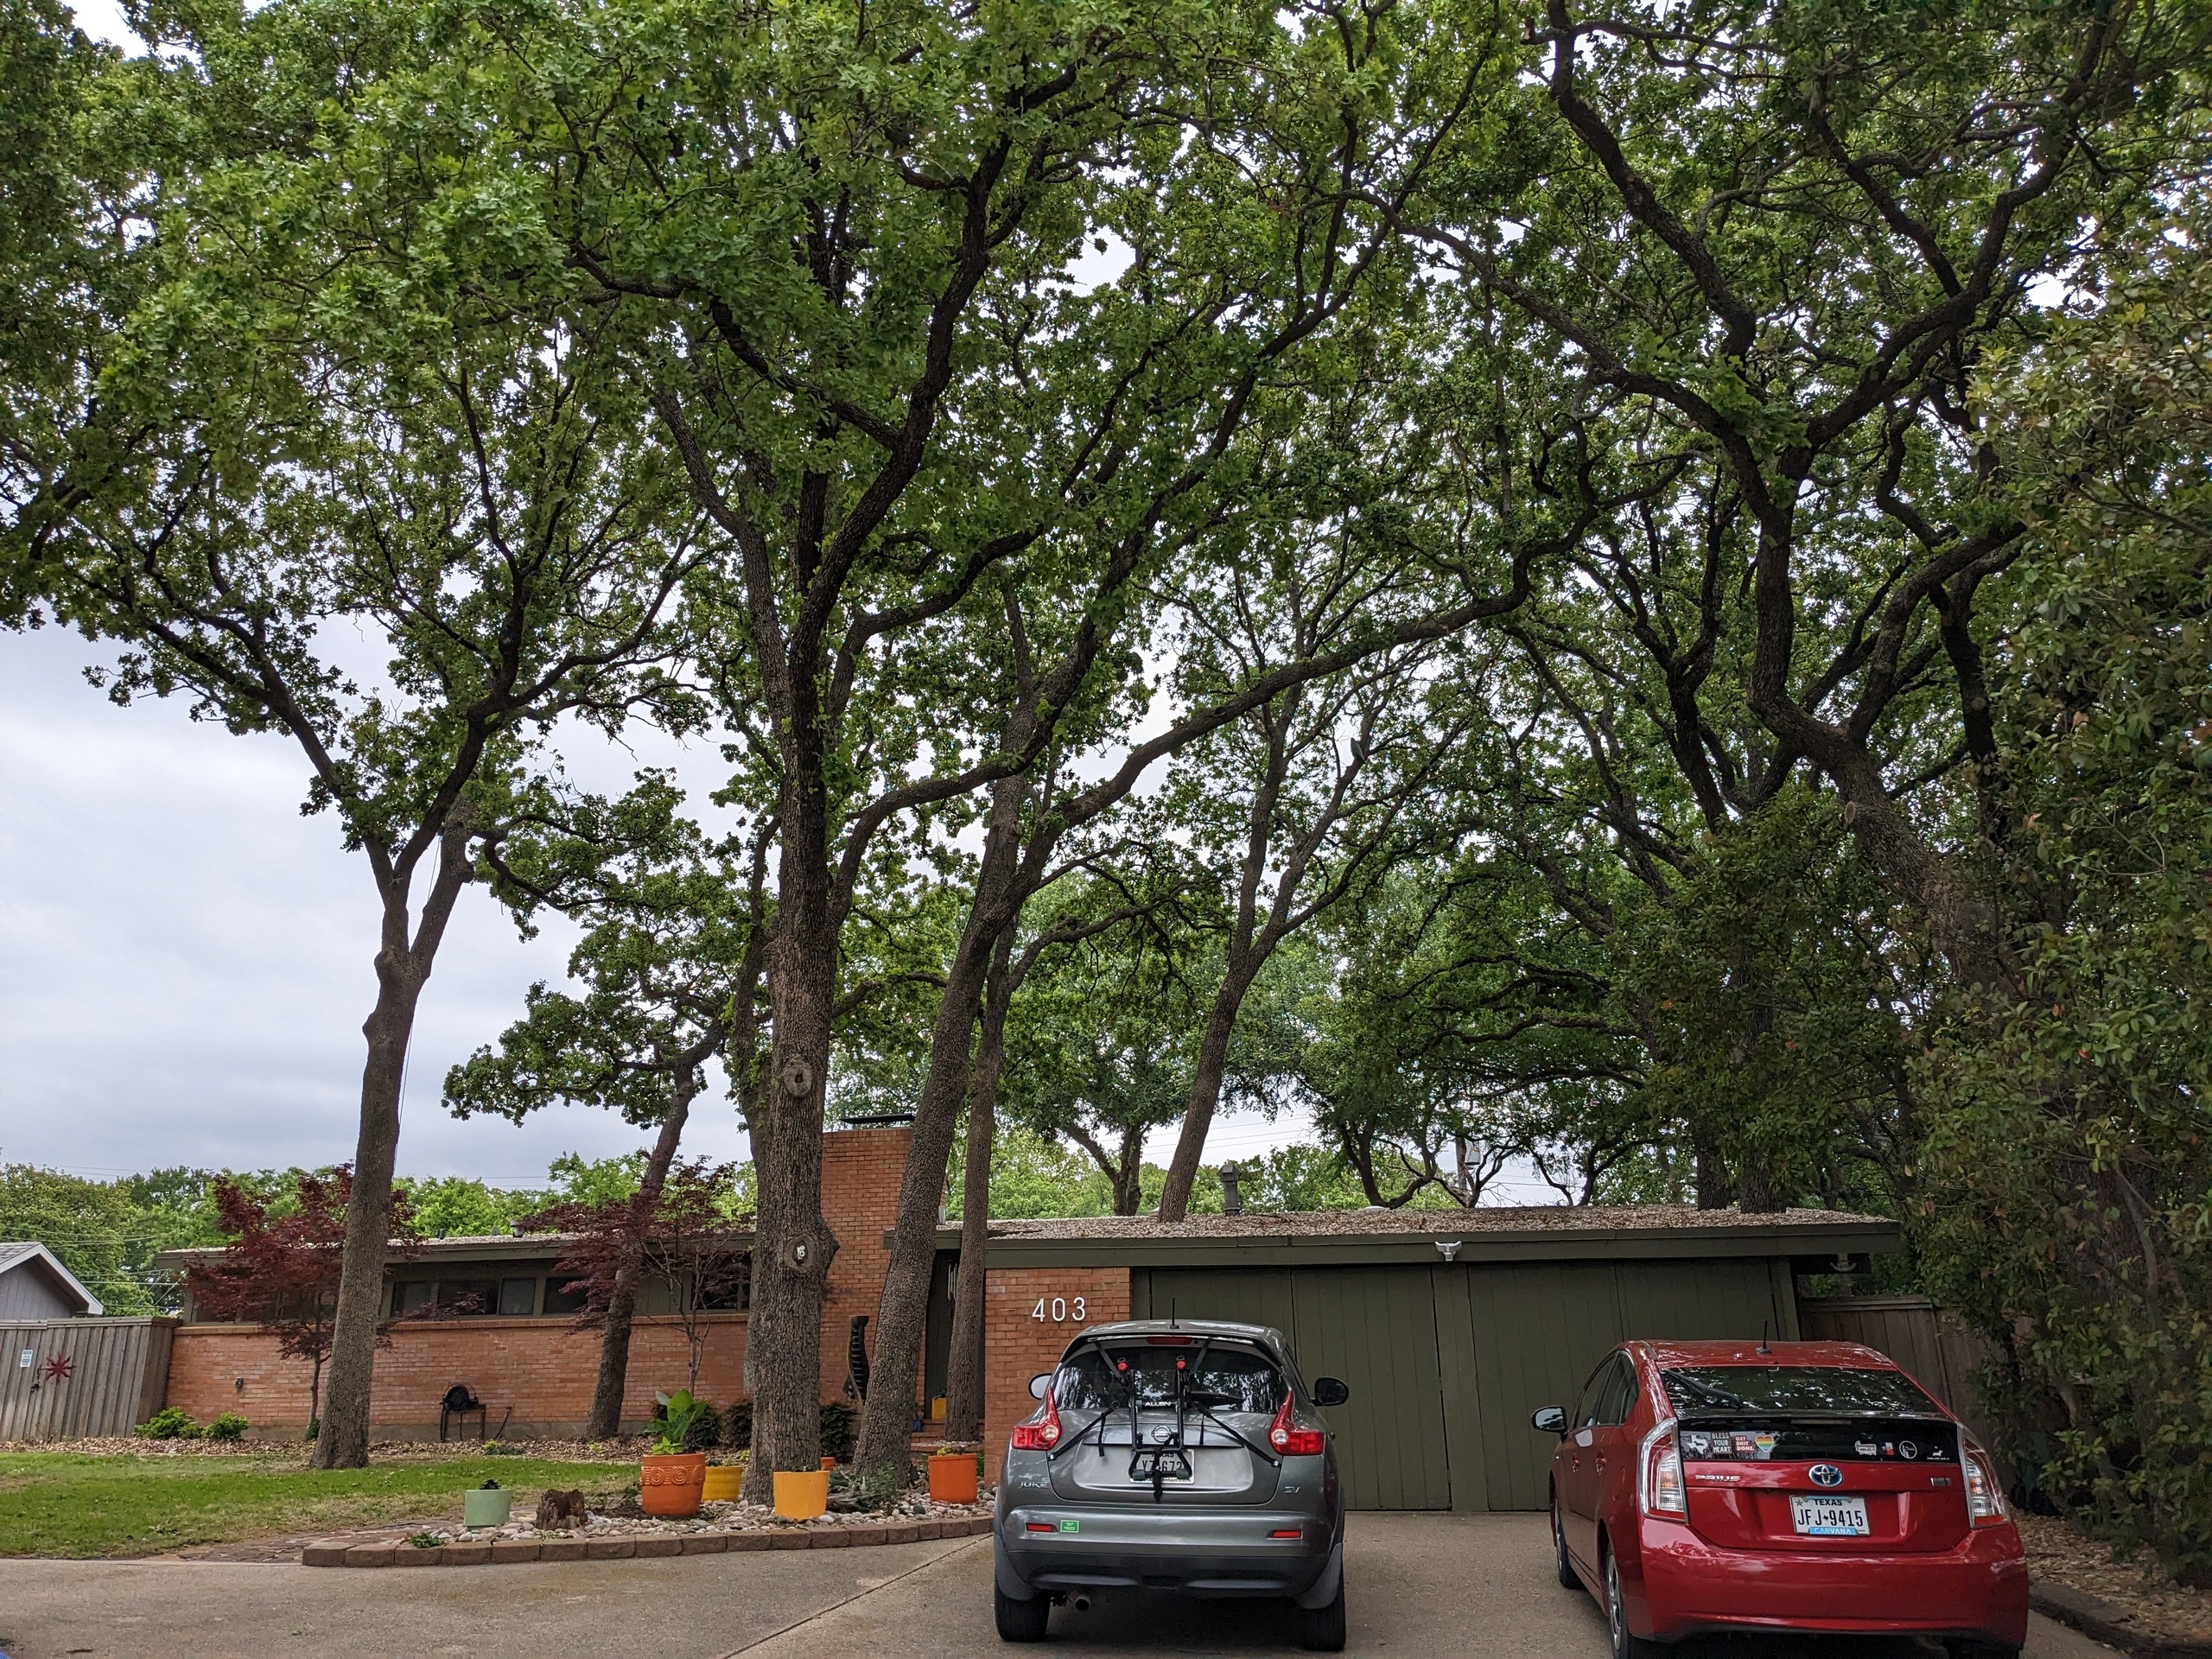
This is an exhibit on businesses and homes in Denton that were built from the 1950s-1960s by local architects and builders.
It is a work in progress.