Browse Items (373 total)

Photo with caption, "Up Go The Lights." <br />
"Workmen at Evers Park north of Denton install light poles for the baseball diamonds at the park. City Manager Jack Reynolds said he expects the diamonds to be ready for use in about two weeks. He said much will depend upon the weather, which has already delayed completion of the diamonds."
Photo with caption, "Up Go The Lights."
"Workmen at Evers Park north of Denton install light poles for the baseball diamonds at the park. City Manager Jack Reynolds said he expects the diamonds to be ready for use in about two weeks. He said much…

In this photo with caption that appeared in the Denton Record-Chronicle: "Park and Recreation Director Leonard Ehrler points out the proposed Community Building on a scale model of the Denton Civic Center. The Community Building is Ehrler's next big project after the olympic-sized swimming pool in upper right-hand corner of scale model is completed this May (1965).
In this photo with caption that appeared in the Denton Record-Chronicle: "Park and Recreation Director Leonard Ehrler points out the proposed Community Building on a scale model of the Denton Civic Center. The Community Building is Ehrler's next big…

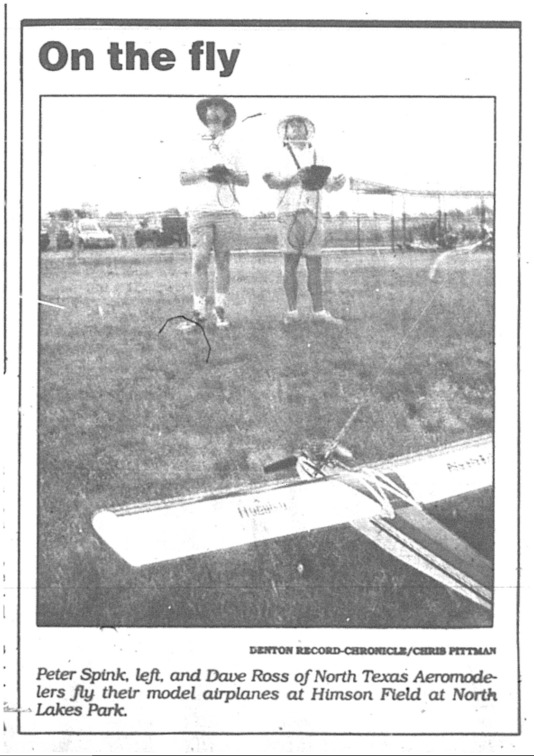
Photo with caption of two men, Peter Spink and Dave Ross of the North Texas Aeromodelers, as they "fly their model airplanes at Himson Field at North Lakes Park."
Photo of Peter Spink and Dave Ross of The North Texas Aermodelers at Himson Field in North Lakes Park.

Photo with caption of artist Pete Foster, standing by the mural that he had painted on East Hickory Street. The mural is of a cowboy riding a horse towards a river. Nearby, cattle are grazing.  Two  Native Americans are paddling a canoe in the river. A lone buffalo is drinking. A mountain range is in the background. The sky is filled with clouds.
Newspaper article about muralist, Pete Foster, in front of a mural that he painted on East Hickory Street.

Architect O'Neil Ford of San Antonio presented a model of the proposed Community Building to be built in Denton's Civic Center to city councilmen following their regular meeting Tuesday. The multi-purpose building's final plans will be ready for the letting of bids in February or March, City Manager Jack Reynolds said. He said the proposed structure should cost "in the neighborhood of $400,000."
Architect O'Neil Ford of San Antonio presented a model of the proposed Community Building to be built in Denton's Civic Center to city councilmen following their regular meeting Tuesday. The multi-purpose building's final plans will be ready for the…

Magazine cover that appeared on the cover of D Magazine or the Champ d'Or, an estate built by Alan and Shirley Goldfield in 2002 in Hickory Creek.
Cover photo for an article on "Champ d'Or" called, "The Biggest Little Teardown in Texas?" by D Magazine author, Mark N. Vamos.

The City of Denton Parks and Recreation Department built the foundation and the sand enclosure for the memorial. The structure itself was constructed by Alvin Ellis, under the supervision of Mount-Miller Architects. The project had the approval of the Municipal Complex architect O’Neil Ford. The play wall was dedicated in a public ceremony on December 13, 1970.The City of Denton Parks and Recreation Department built the foundation and the sand enclosure for the memorial. The structure itself was constructed by Alvin Ellis, under the supervision of Mount-Miller Architects. The project had the approval of the Municipal Complex architect O’Neil Ford. The play wall was dedicated in a public ceremony on December 13, 1970."<br />
<br />
~Laura Douglas, see https://dentonlibrary.wordpress.com/2017/06/14/hidden-history-betty-jane-blazier-memorial-play-wall/
The City of Denton Parks and Recreation Department built the foundation and the sand enclosure for the memorial. The structure itself was constructed by Alvin Ellis, under the supervision of Mount-Miller Architects. The project had the approval of…

This handmade brass and tin light is shining brightly on a cloudy day inside Denton City Hall.
Six brass and tin lamps line the wall to the Denton City Council chambers. Another four can be found in a nearby alcove that overlooks the courtyard. Of the four in the alcove, three of them are smaller and boxy-shaped.

According to architect…

A wall of carved sticks made of basswood, by artisan Lynn Ford, is located in the hallway of the lower level staff area at the Emily Fowler Central Library.<br />
<br />
Measures 97" x 18 1/2 feet.<br />
<br />
This piece has nicks and stains along some bottom pieces. Several applications of Watco Teak Oil were applied around 2018.<br />
<br />
Each stick is a single geometric pattern that is repeated throughout the length of the stick. Measures 2.5" x 8' tall, wtih approximately
A wall of carved sticks made of basswood, by artisan Lynn Ford, is located in the hallway of the lower level staff area at the Emily Fowler Central Library.

Measures 97" x 18 1/2 feet.

This piece has nicks and stains along some bottom pieces.…

This sample of chip carvings was found at the home of former library director, Joella Orr after she had passed away and was given to the library by her daughter. <br />
<br />
The left side piece was missing which was replaced. The sample was then put into a shadow box. There are seven chip carvings. The carving measures 8" x 11 1/2" and the frame, 15" x 18 1/2" x 2 1/2".
This sample of Lynn Ford chip carvings was found in one of the library's storage units. It was missing a side piece on the left side. We presume it came into the library's collection sometime between 1968-1981 and probably would have been in the…

Planter box made by Lynn Ford
This long planter made by Lynn Ford is displayed atop a long shelf at the Emily Fowler Central Library.

The planter was made around 1968. From 1969 until 2002, it was located in the library director's office.

During the library's…

These five 4x8-foot panels of chip carvings by Lynn Ford were installed in the Emily Fowler Central Library during the 1981 renovation. They were created as a memorial to Lynn, who died in 1978, by his sister, Authella Ford Hersh, and her husband, Roland B. Hersh, using carvings found in his workshop. The Hershes laid out the design on their living room floor, even including some pieces with mistakes to show how he worked.<br />
<br />
According to an Oct. 2, 1981, article in the Denton Record-Chronicle, some of the pieces are templates, while others are designs that served as molds for hammered brass or lead. The design was then transferred to the five panels, which Gregory and Michael Novinski had prepared and covered in dark brown suede.<br />
<br />
The panels have been on display on the upper level of the library for 45 years.
Panel of carvings by the late Lynn Ford, brother of the architect O'Neil Ford, who designed the library.

From "Library's architecture, art a family affair," 10/02/1981, Denton Record-Chronicle:

Authella Ford Hersh, their sister, and her…
Output Formats

atom, dcmes-xml, json, omeka-xml, rss2